
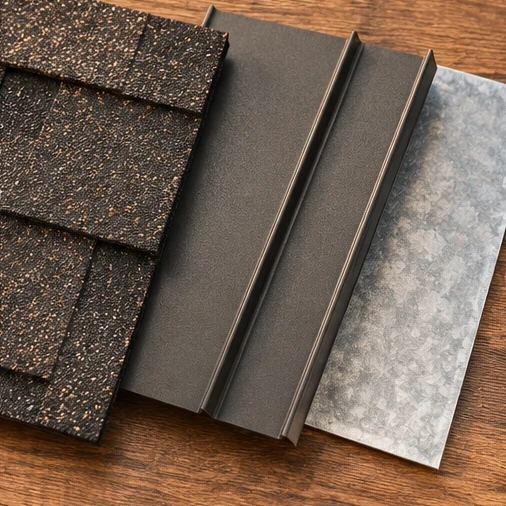
Choose a roofing material by checking the roof’s slope, drainage, existing structure and transition details first. Then compare the full systems, including the covering, underlayment, fastening, flashing, ventilation and maintenance.

Describe the building before shopping by material
A roof may have several different slopes on one building. A steep main roof can drain onto a shallow porch or a low-slope addition. Mark those areas on a photograph or sketch and mention any past leak at the connections. Note chimneys, dormers, skylights, roof vents and solar equipment. If you know what covering is on the roof today, record it, along with the age and any previous repairs. This information helps an estimator identify which systems might be appropriate and where the details deserve more attention.
Check the pitch and drainage
Roof slope influences which coverings and assembly details can be used. Ask the estimator to identify the slope of each relevant section and explain the proposed product’s requirements. Low-slope areas need a system designed for the way water drains there. At any roof transition, ask where runoff goes and whether water can collect at a valley, wall or drain. Verify what happens when an upper downspout discharges onto a lower section. Discuss gutters and downspouts with the roof itself, since their layout determines where water leaves the structure.
Compare shingle systems by their components
A shingle proposal can include underlayment, starter material, field shingles, ridge caps, flashings and ventilation details. Ask which components and products are named and how the specification applies to your roof. If an existing shingle roof is being repaired, ask how close a match the replacement material will be and how it will tie into the roof around it. For replacement, confirm which existing layers will be removed and how the decking will be checked. Review color samples outdoors because shade, angle and time of day can change how a finish appears.
Compare metal systems by fastening and transitions
Metal panels are available in different profiles and attachment methods. Ask which panel is being proposed, how it fastens and how the installation will handle movement and water at edges and penetrations. If the proposal uses exposed fasteners, discuss maintenance and inspection of those fasteners. If it uses concealed seams, ask how the seams terminate and how individual details are flashed. Review the treatment at chimneys, skylights, valleys and walls. If the building has roof-mounted equipment, ask who will handle the equipment and how the roof system will be detailed around it.
Ask about weight and the existing structure
The roof covering is supported by the structure beneath it. If the proposed material differs substantially from the existing one, ask what needs to be checked before installation. Changes to covering type can affect how the roof is built up at edges, walls and adjacent surfaces. Some properties also have old alterations that are difficult to identify from the outside. Share documentation for additions or prior structural work if available. If the roofer identifies uncertainty about support or concealed conditions, ask what type of further evaluation is appropriate and when it would occur.
Look at the details that keep water moving
Flashing directs water around openings and away from joints. In the estimate, look for details at walls, chimneys, plumbing vents and skylights. Ask what gets replaced, what remains and how new components connect to existing siding or masonry. At valleys, find out how water will be guided toward the eaves or drains. For a property with two roof materials, ask how the transition will be built. These details are worth discussing early, especially if the leak history points to one of the connections or the estimate leaves it outside the primary scope.
Check maintenance and written terms
Ask the contractor and manufacturer about the recommended maintenance for the system being considered. Ask how to deal with debris, what an inspection should cover and what to watch around fasteners, seams and penetrations. Review the actual written terms for both materials and workmanship and ask how a later concern would be evaluated. Keep product names, colors and installation records together. If you later need a repair, that information can help identify compatible components and show how the existing roof was built. Ask how routine access for equipment or gutters will affect upkeep.
Compare appearance with the whole project
Material samples are useful when they are considered beside the home or building. Take a look next to siding, trim, masonry and nearby roof surfaces. For a partial project, ask how new material will look where it meets weathered covering. For a full replacement, compare complete proposals that include site access, tear-off, disposal, underlying repairs and the specified finish. A lower material price may be accompanied by a different scope. Review what is included before weighing the difference. Ask the local office which options it can discuss for the ZIP code and building type.
Use the roof plan to focus the conversation
Suppose the main roof is pitched and a porch section has a shallower slope. Ask each estimator which material they propose for each section, how the roof changes at that connection and where the water goes. Add rows to your comparison for flashing, underlayment, edge details and access. If you are considering a material change, ask about attachment and any structural questions as well. A useful proposal should give you enough information to identify the system, explain why it suits the building and know what to ask about before agreeing to the work.
Record the final specification
Before ordering materials, ask for a written list of the covering, accessories and finish. Confirm which colors were selected, where a different product will be used and how you will be contacted if an item is unavailable. If a sample was approved, keep its product name and color code with the estimate. Review these choices alongside the drawings or photos showing the roof sections. This creates a single record the crew and property owner can refer to during installation, final review and later maintenance.