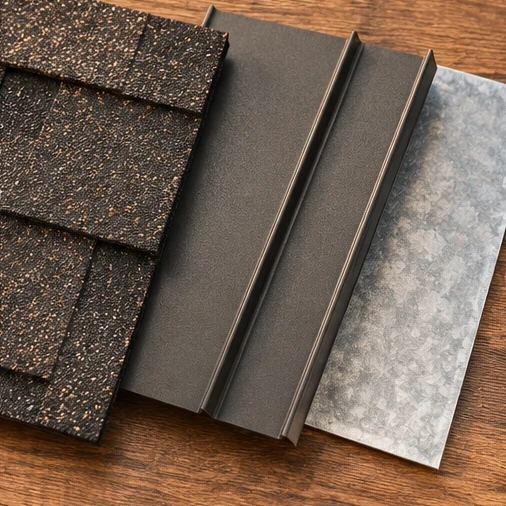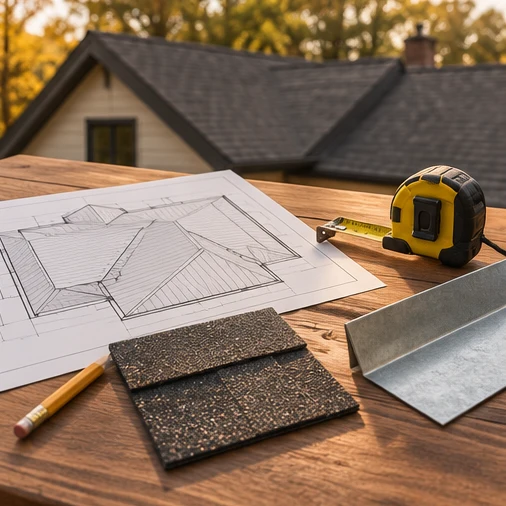
A low-slope porch meets a steeper main roof
Ask for the product’s minimum slope and the proposed detail where the planes meet. Confirm which way runoff will travel and what happens where metal meets shingles, siding or an adjoining wall.
Mark Roofing Contractors
Discuss suitable metal panels, roof slope, flashing and drainage before comparing proposals.
Panel selection, low-slope sections, and roof transitions
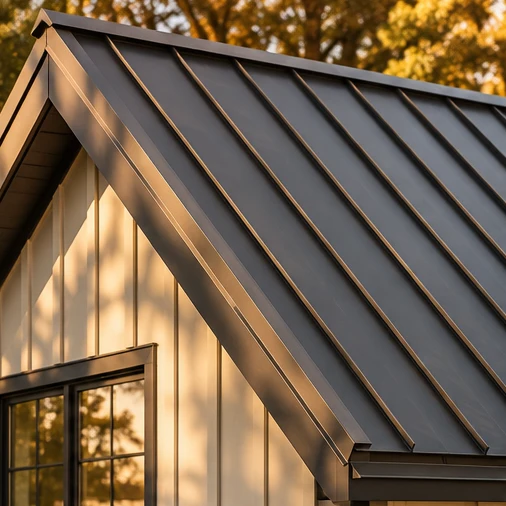
Ask which panel system fits the slope and shape of each roof section. A large gable can allow a relatively straightforward panel layout, while a lower porch, intersecting valley, skylight or wall can require different details. Use a labeled photo or sketch so each estimate describes the same roof.
Ask for the product’s minimum slope and the proposed detail where the planes meet. Confirm which way runoff will travel and what happens where metal meets shingles, siding or an adjoining wall.
Ask how the panels are attached, how the system accommodates temperature changes, and which seams and fasteners need inspection or maintenance. Request the manufacturer’s information for the specific panel being priced.
Identify each opening and ask who handles equipment access or removal. Request details at the base of each penetration, where the panel ends and where flashing has to meet the existing construction.
Roof assessment
Ask which system suits the roof’s slope, how panels fasten and move with temperature changes, and how edges, walls and penetrations will be flashed.
Check whether the proposal specifies exposed fasteners or concealed seams and the required slope.
Review the details at valleys, skylights, pipes and walls where the panels meet other materials.
Ask about the proposed finish, maintenance information and how water exits the roof.
Scope and estimate
When metal meets a shingle section, ask how the two systems will connect and where water will discharge. The design should account for panel seams, fastening and any penetrations. An existing skylight or solar equipment can affect access and scope.

Ask the estimator to identify the slope and drainage for each roof plane. A lower porch, an upper gable and a wall connection can each require different details. Review how the proposal treats the edges before choosing a color.
Metal Construction Association guidance on standing-seam clips ↗Find the right next step for your roof, from tracing a leak to comparing replacement options.
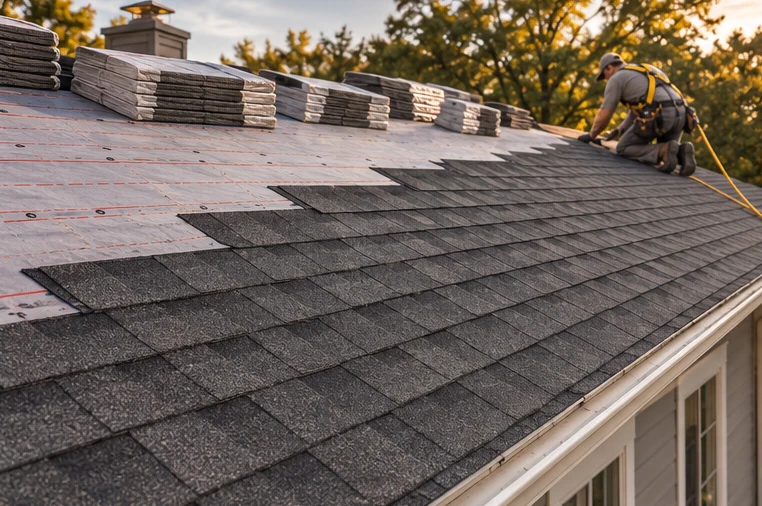
Compare a full roof replacement scope covering removal, decking, drainage details and the new system.
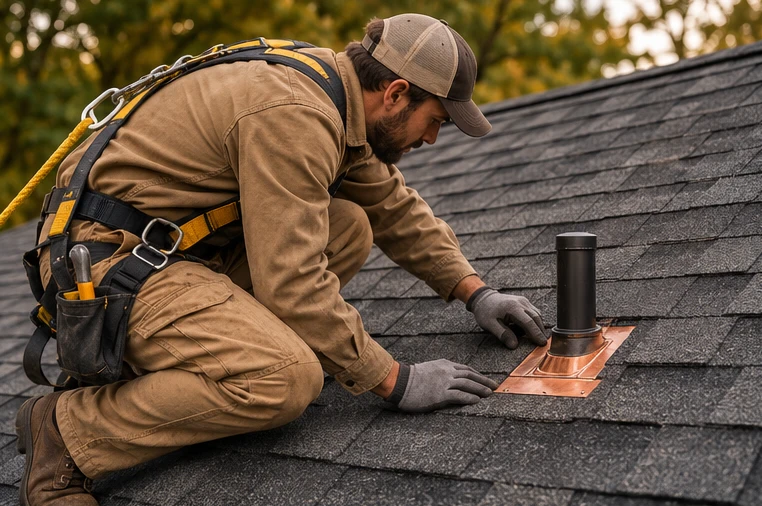
Track the source of a roof leak or localized damage and understand what a repair needs to cover.
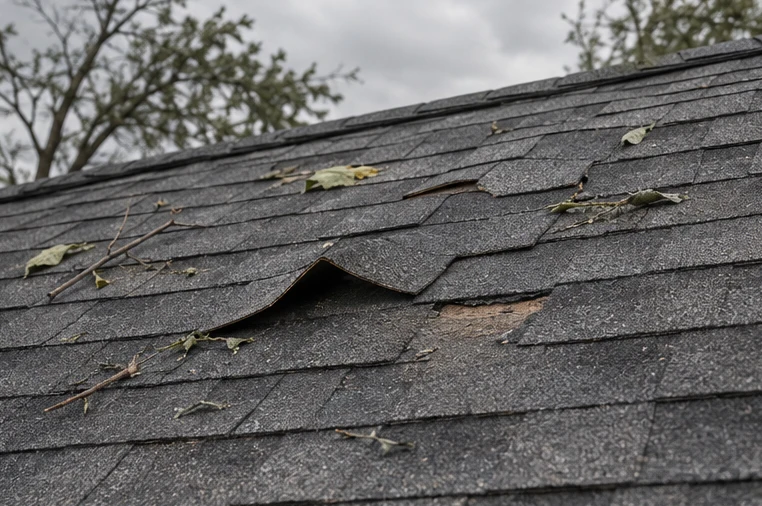
Get a roof assessment after wind, hail or debris and document the condition before deciding on repairs.
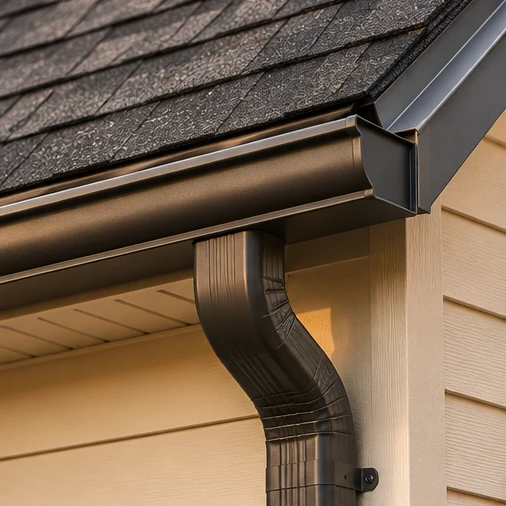
Find out where roof runoff is collecting and what gutter or downspout work might address it.
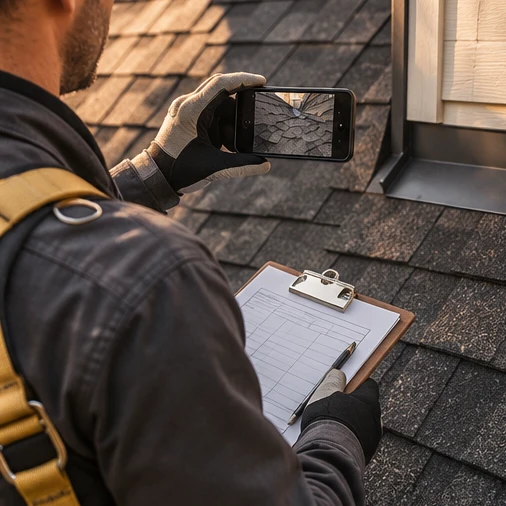
Request a property-specific look at roof condition, visible damage, flashing and drainage.
Explore the areas in Street View. Call the closest office with your property ZIP code to ask about metal roofing and confirm coverage.
Standing-seam panels generally use raised seams and concealed attachment. Exposed-fastener panels have visible fasteners that may need periodic inspection.
It depends on the panel system and the manufacturer’s minimum slope. Ask which product is proposed for each roof section.
Ask how flashing will fit behind or connect to adjacent siding, masonry and existing roofing so water moves off the joint.
It can when the system includes appropriate transition and penetration details. Ask how each opening will be flashed.
Panel type, edge details, roof geometry, access, removal and any underlying repairs can change scope and price.
Contact your local office